

Desarrollador
Stephen M. Ross, Chairman, Related Companies
Arquitecto
Robert A.M. Stern (RAMSA)
Diseño de Interiores
Andrew Sheinman of Pembrooke & Ives
Acerca de
South Flagler House
1355 South Flagler Drive, West Palm Beach, FL
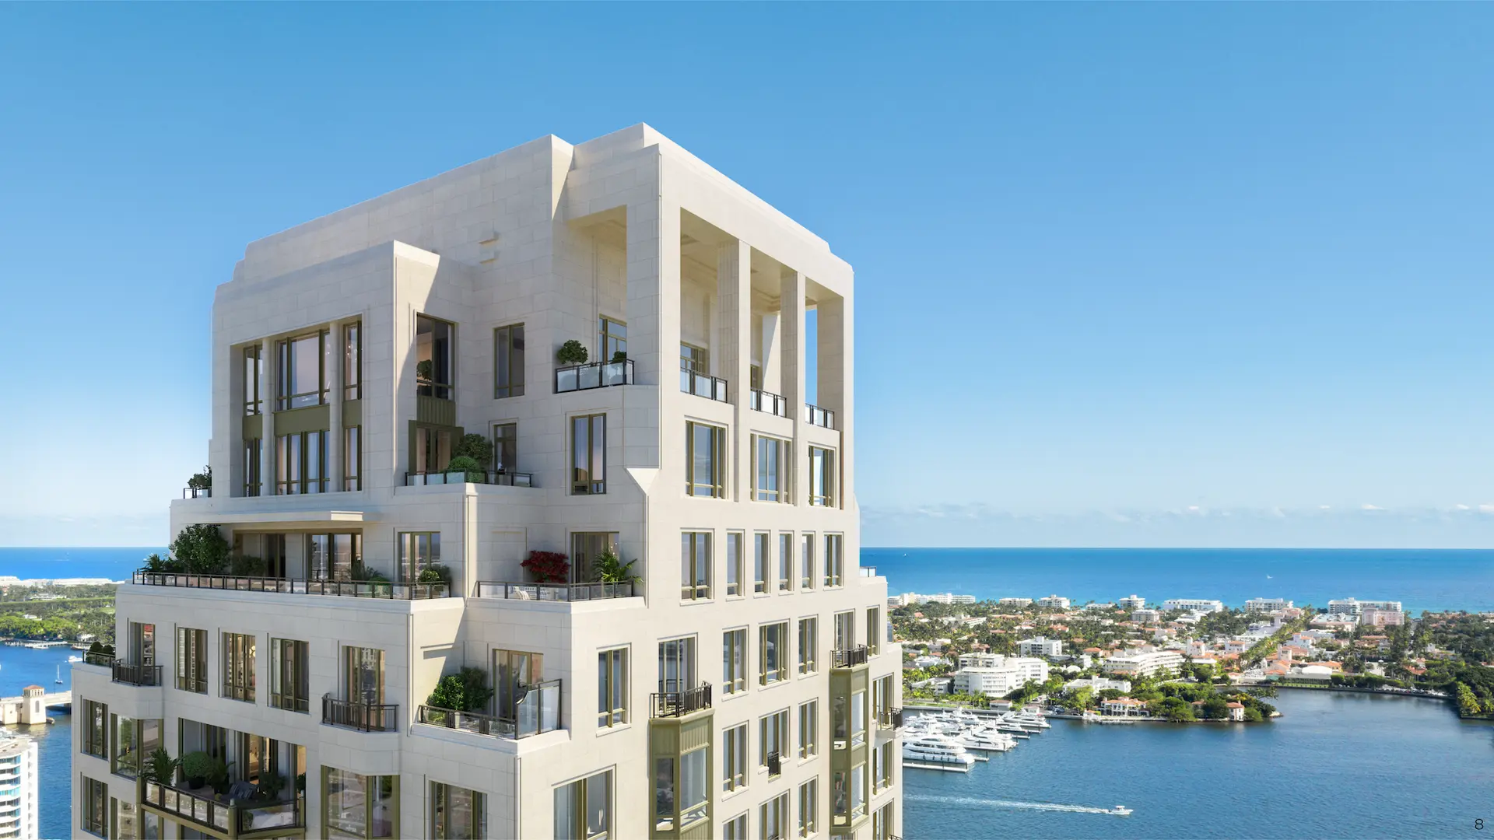
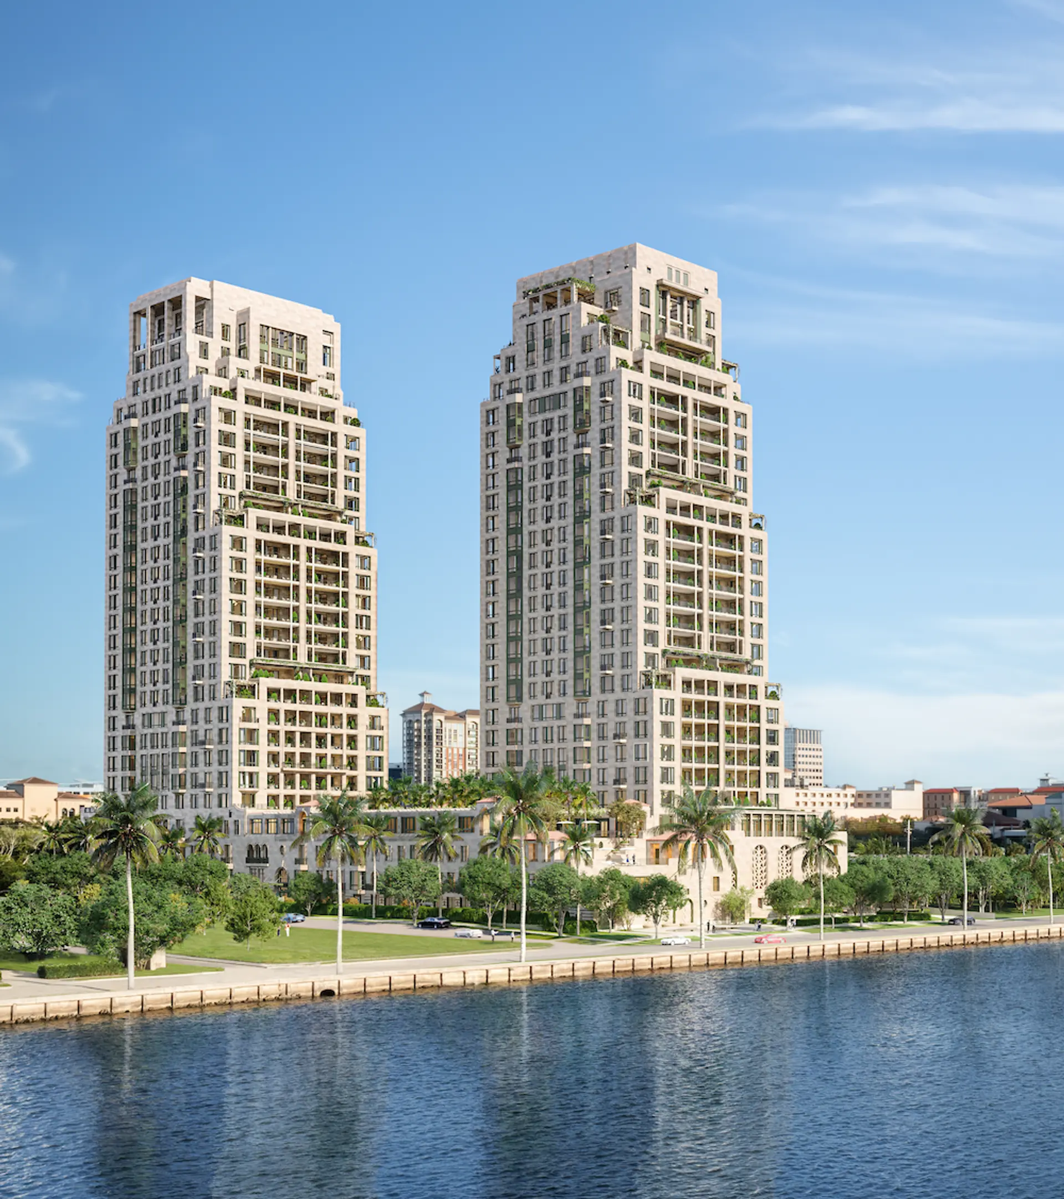
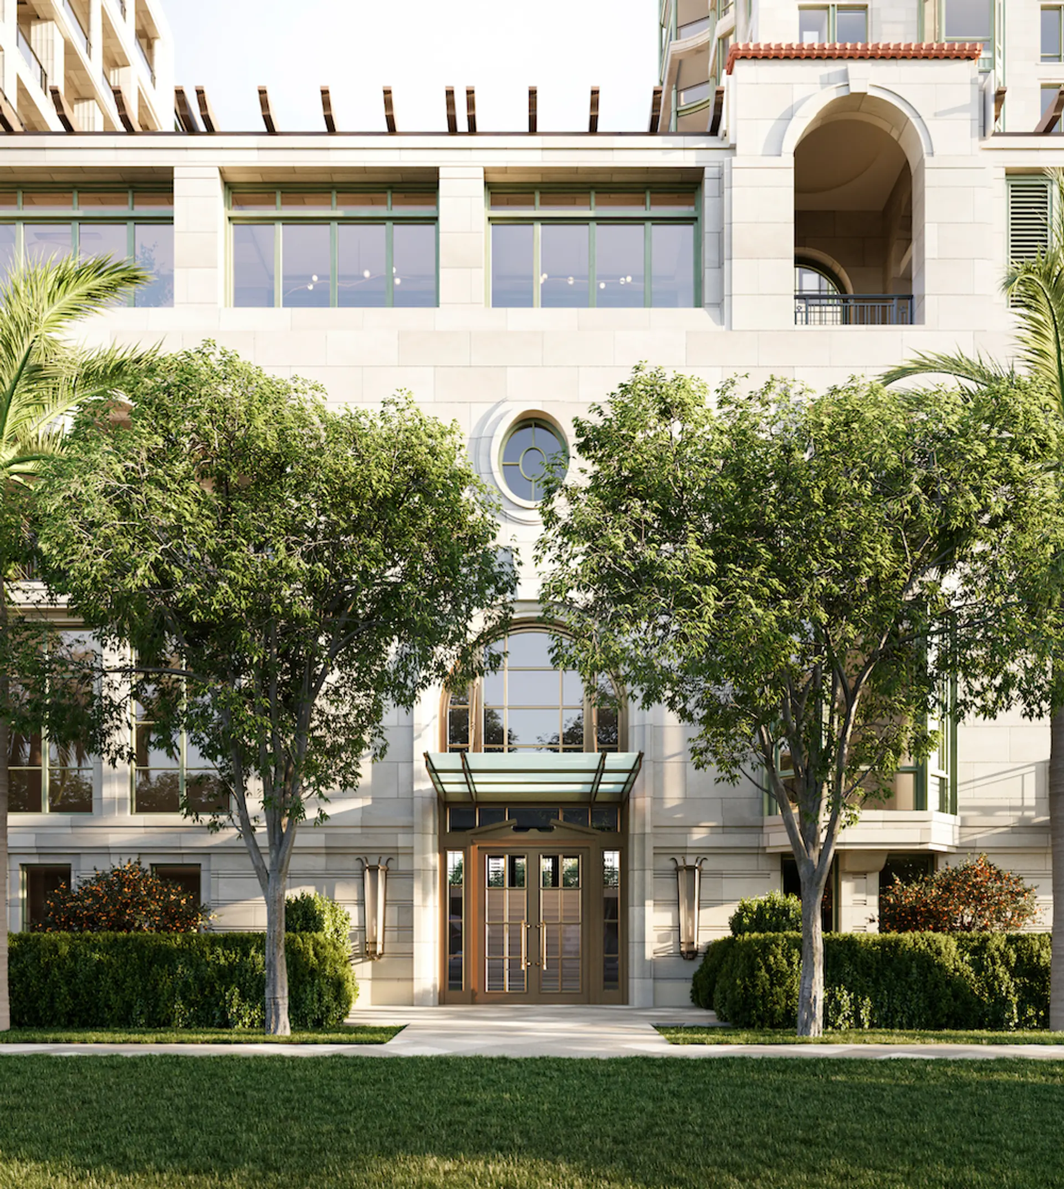
A TIMELESS WATERFRONT MASTERPIECE 2 towers with 108 residences each and 28 stories per tower. In an idyllic waterfront location overlooking the Lake, Palm Beach Island, and the Atlantic Ocean, South Flagler House is the first residential high-rise in South Florida designed by globally renowned Robert A.M. Stern Architects and developed by Related Companies. Crafted with a meticulous eye for quality and detail, the result is a masterpiece of timeless character and elegance to be enjoyed for generations to come.
Detalles clave del edificio
$5.7M – $72.5M
$2.12 per interior sq. ft. per month
1,796–13,897 ft²
108
28
2027
Calendario de Depósitos
DEPOSIT ONE: 20% CONTRACT SIGNING
DEPOSIT TWO: 10% GROUNDBREAKING / DEEP SOIL MIXING
DEPOSIT THREE: 10% CONSTRUCTION REACHES BUYER’S SELECTED FLOOR
REMAININGBALANCE: 60% AT CLOSING
Galería
South Flagler House
Aviso legal
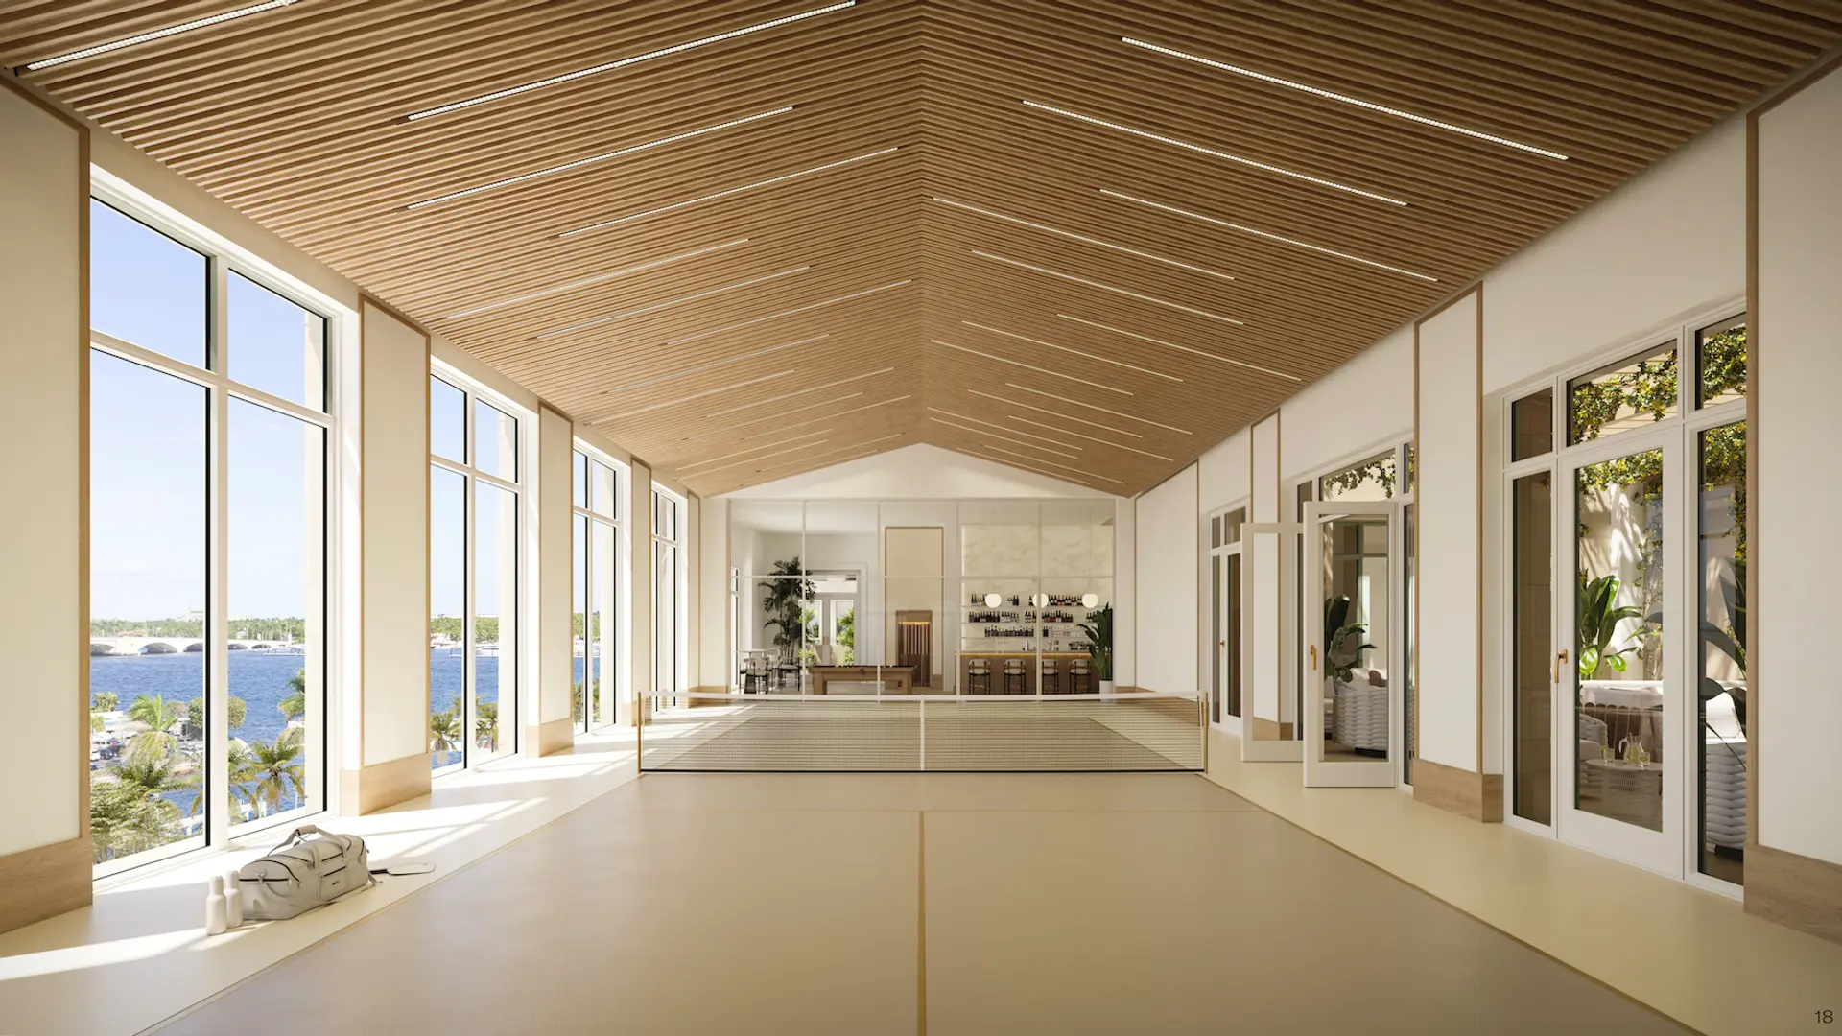
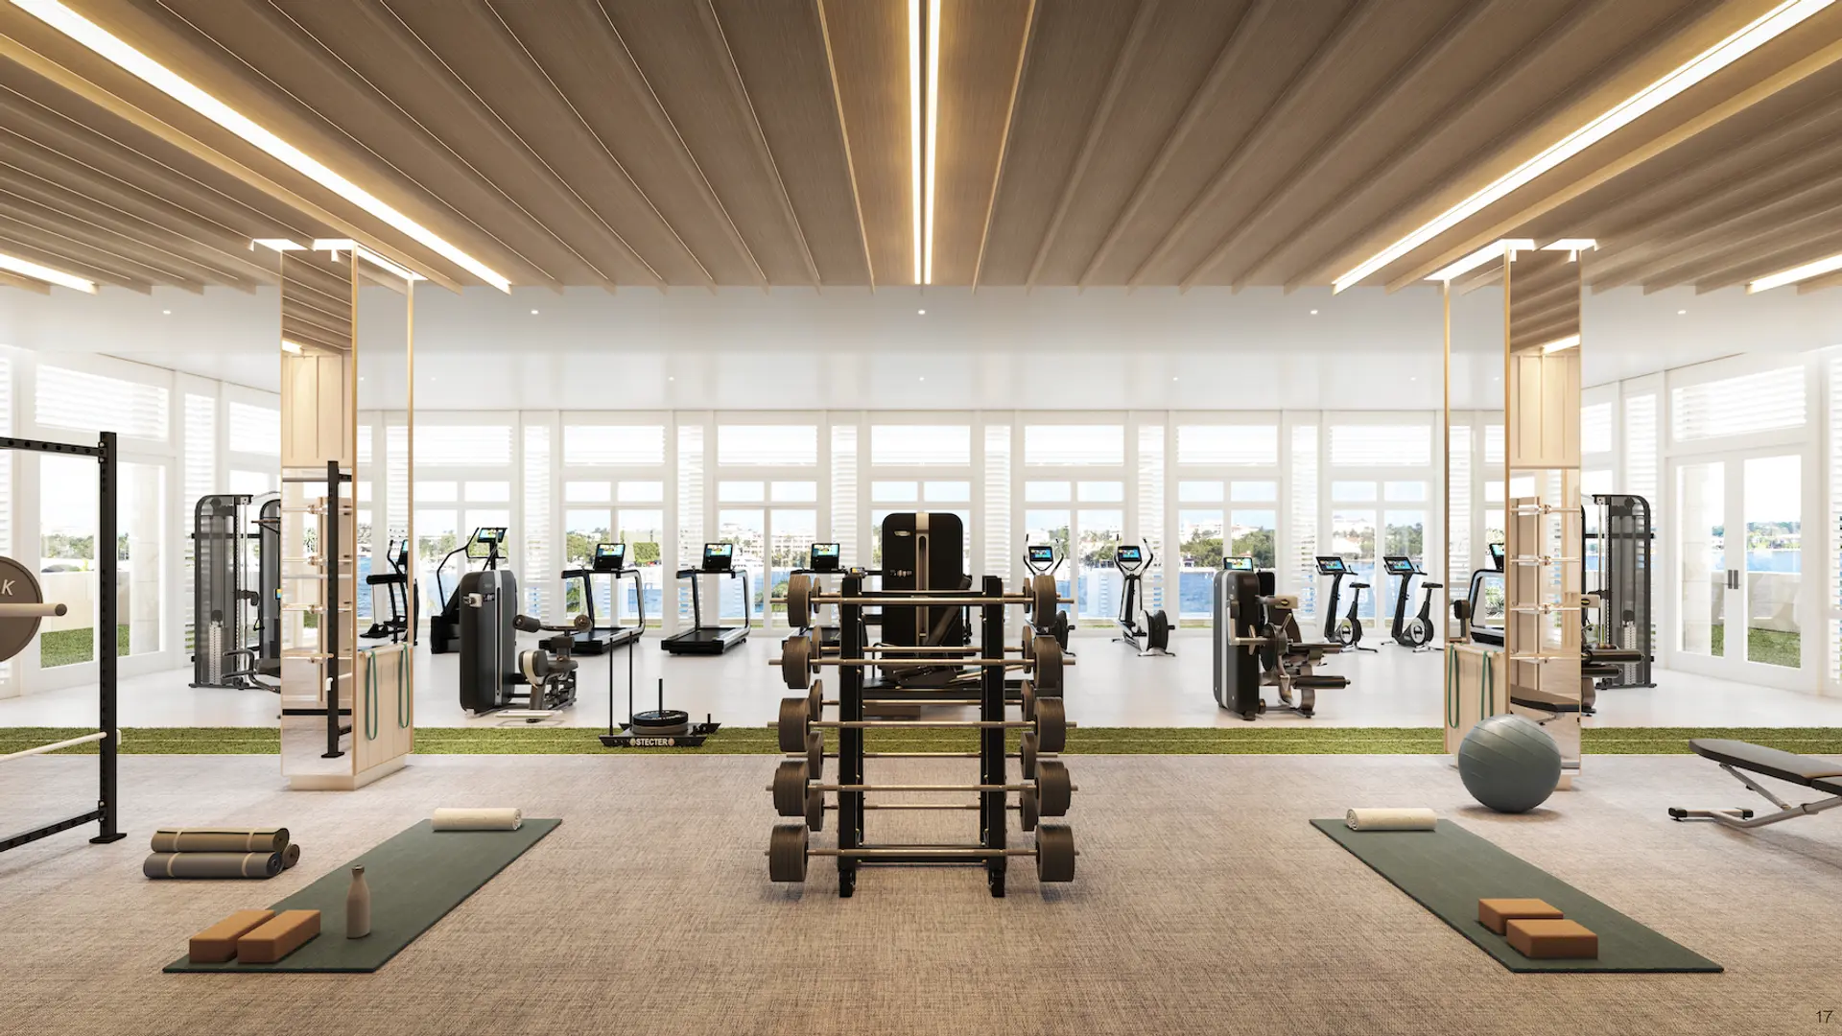
Las imágenes son solo de carácter ilustrativo y pueden no reflejar el producto final terminado.

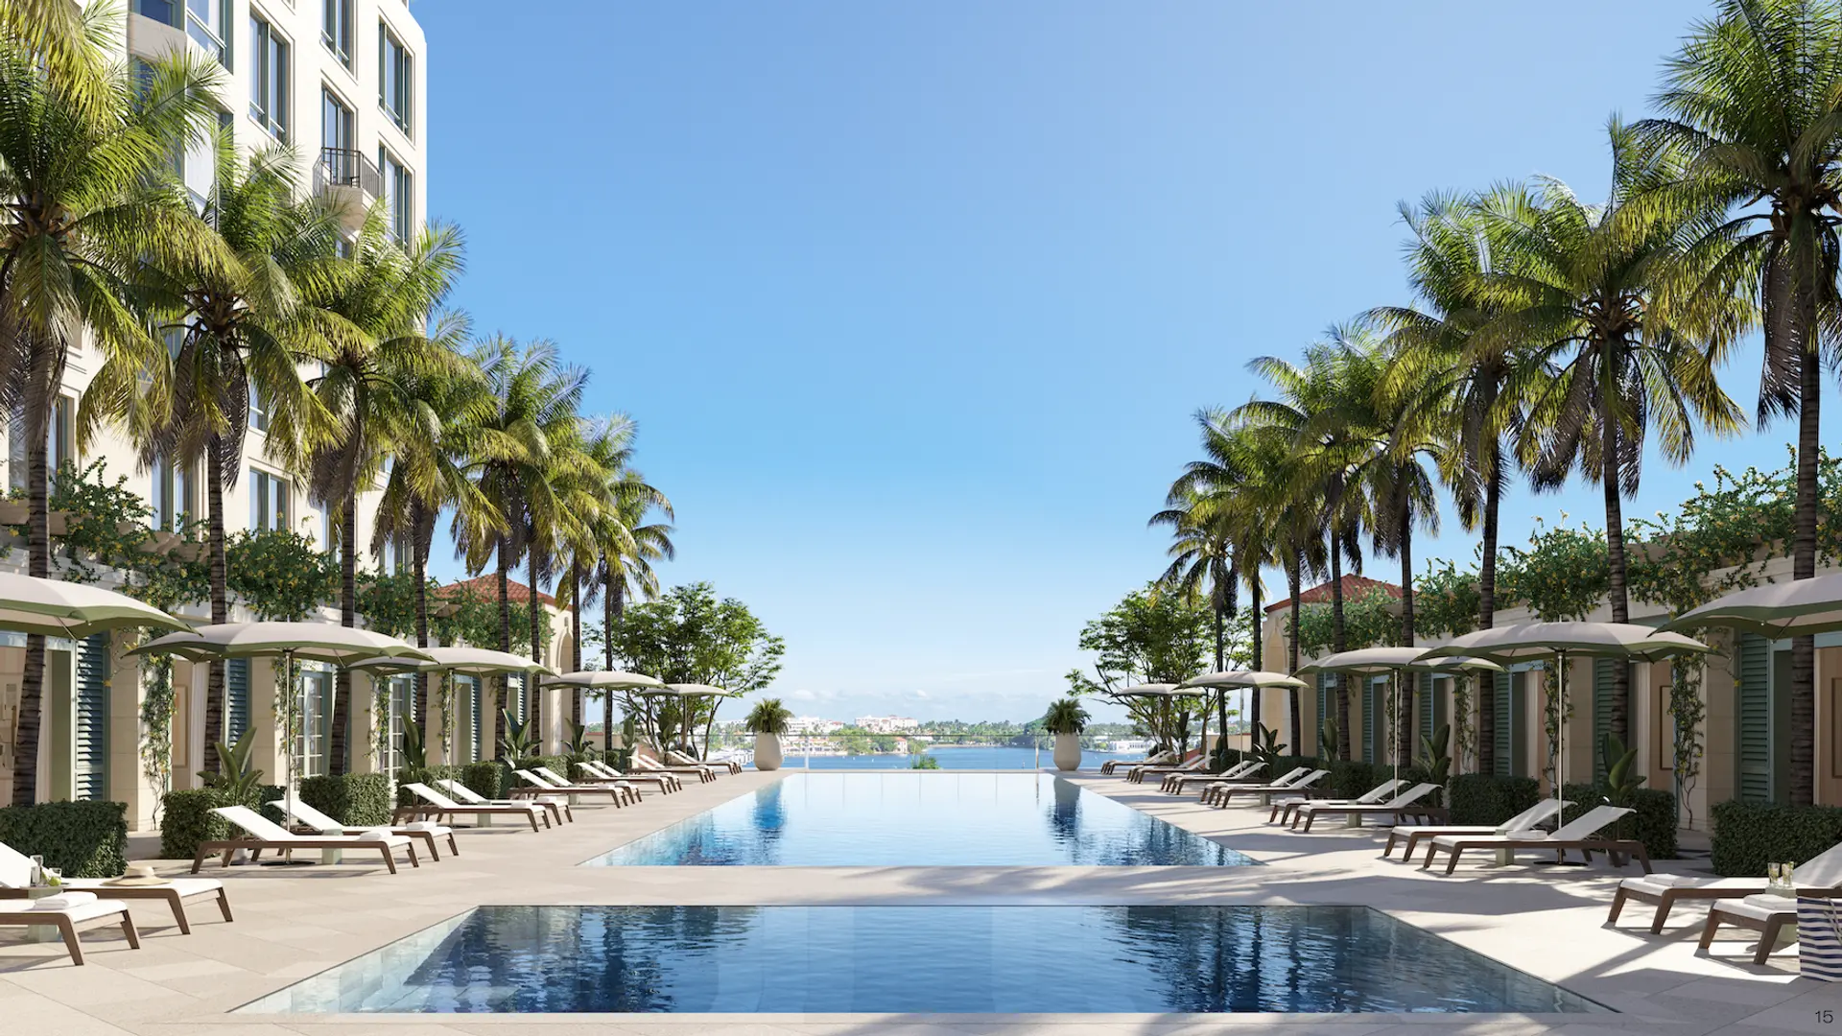
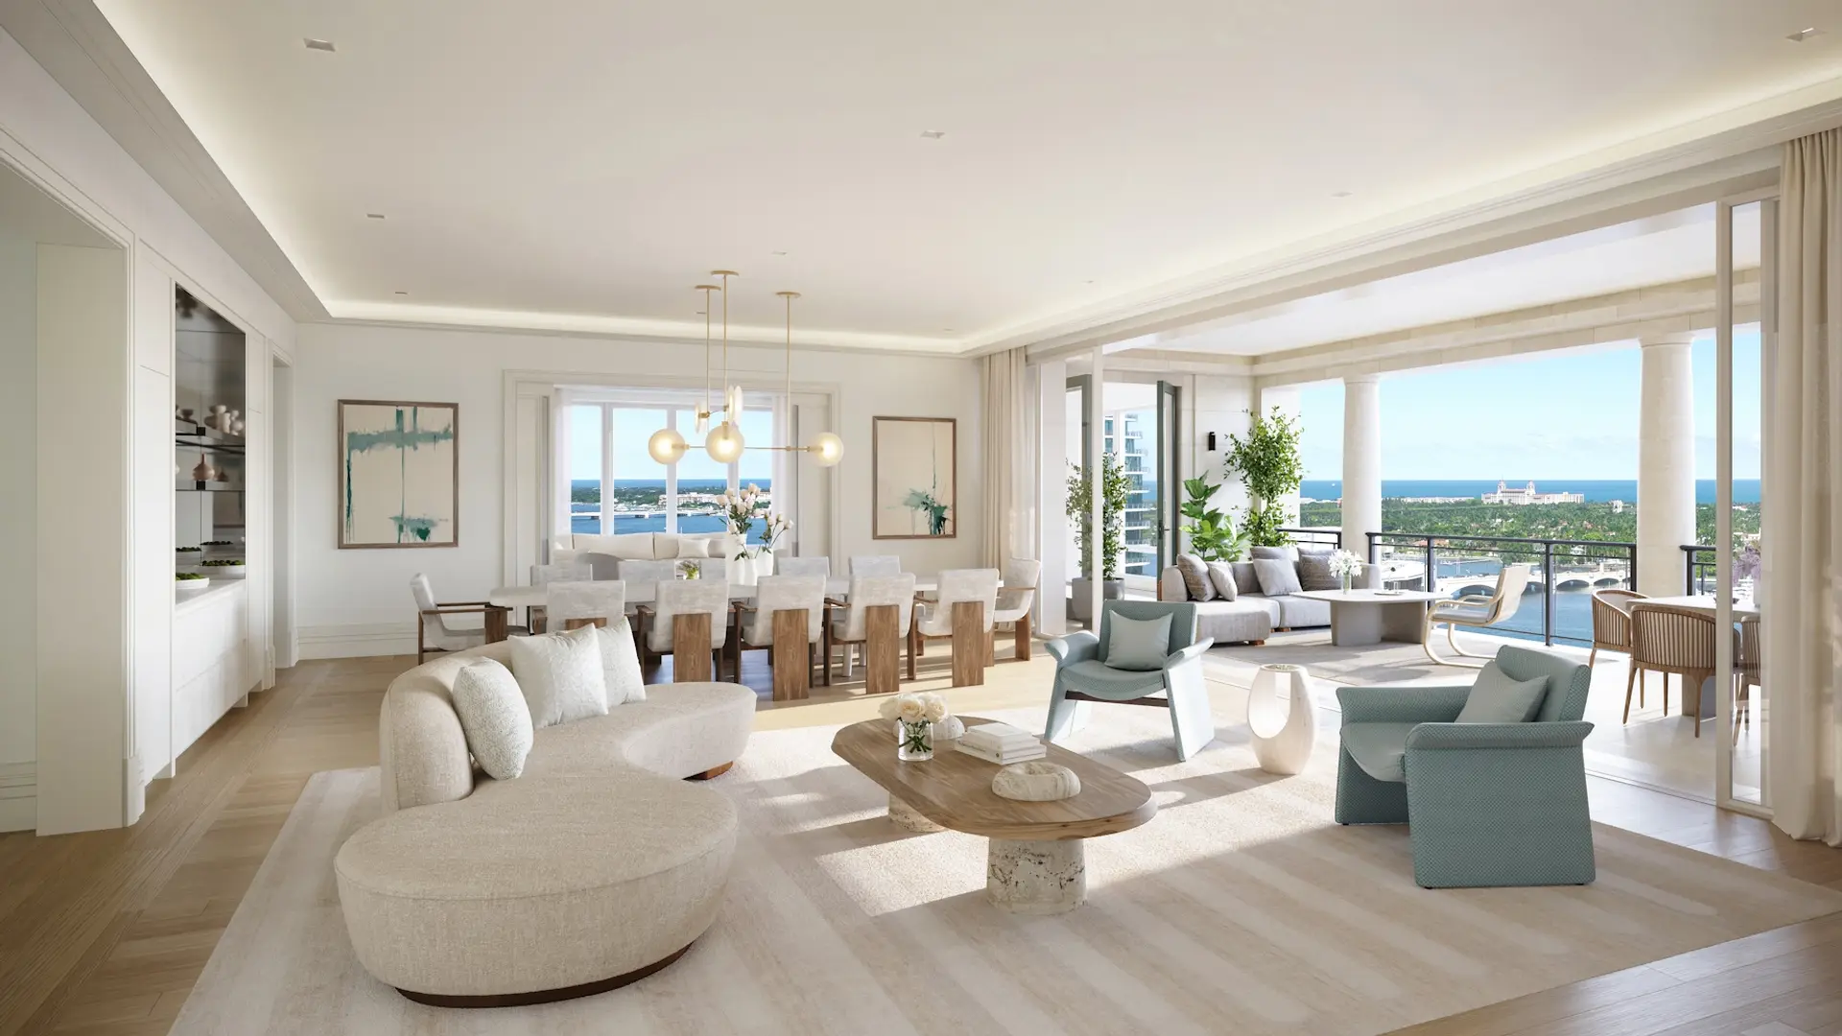
Destacar
South Flagler House
- RESIDENCE AND BUILDING
- 24-hour onsite staff and security
- 24-hour valet and self parking
- 360-foot tree-lined drive aisle to auto-court
- Private keyed elevators
- Dedicated service elevators
- Package and mailroom with cold storage
- Keyed climate controlled storage
- Two deeded parking spaces per residence
- Bicycle storage and cleaning room
- Electric charging
- Fenced outdoor dog run with sculpture garden
- Guest suites
- SOCIAL AND ENTERTAINING
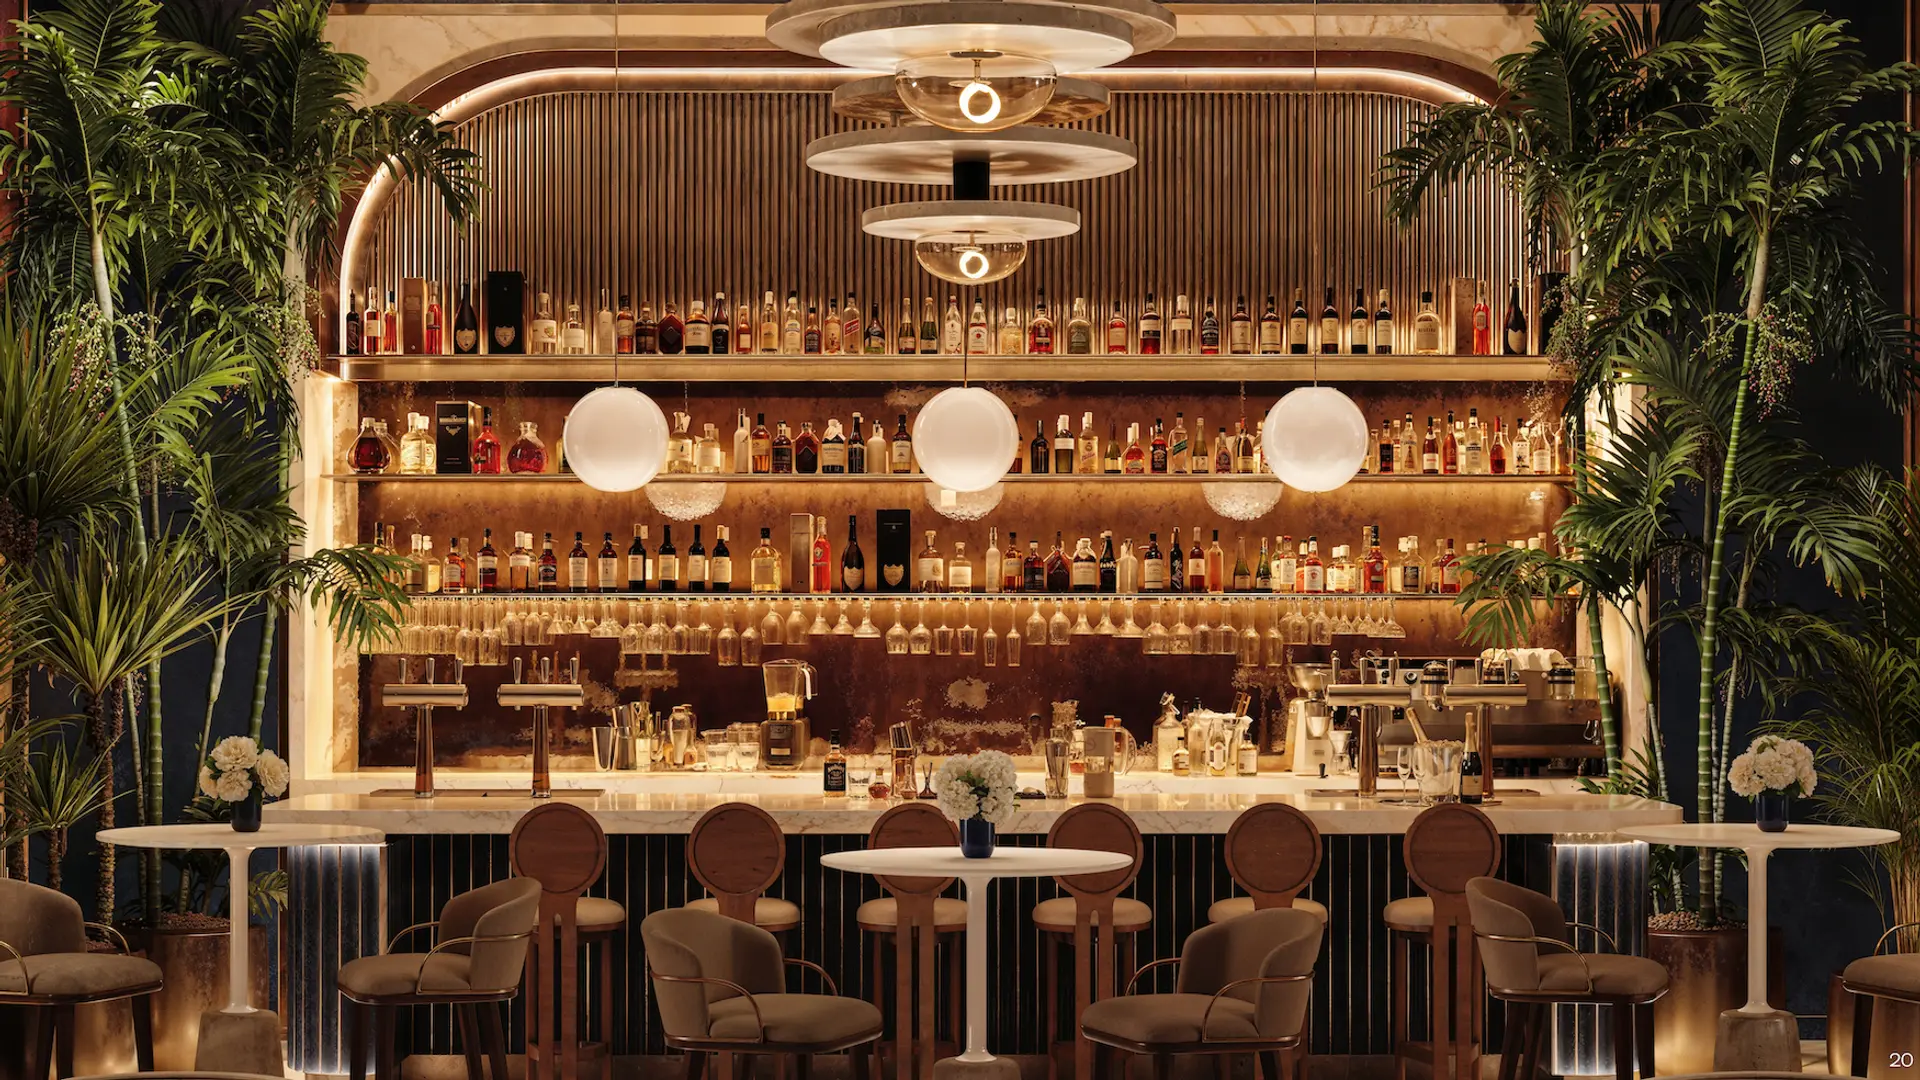
- Various indoor and outdoor lounges catering kitchen
- Commercial kitchen
- Private dining rooms
- Outdoor dining patio
- Courtyard lounge
- Wine tasting room with wine storage lockers
- Billiards and foosball
- Meadia room and card room