

Développeur
Casa Murano LLC Developers
ARCHITECTE
Adache Group Architects
Design d'intérieur
Studio IDC
À propos
Casa Murano
141 Isle Of Venice Drive, Fort Lauderdale, FL
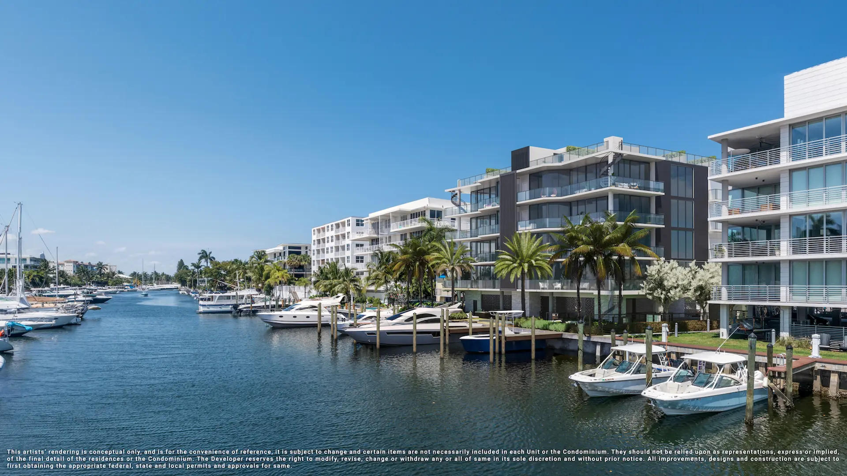
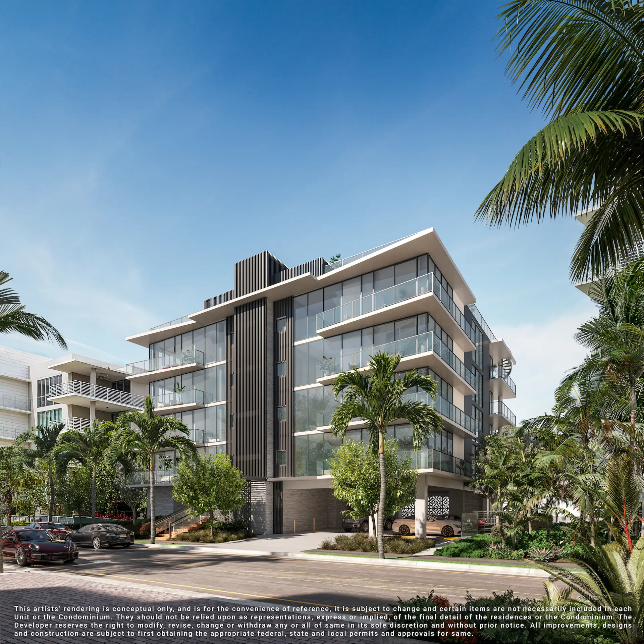
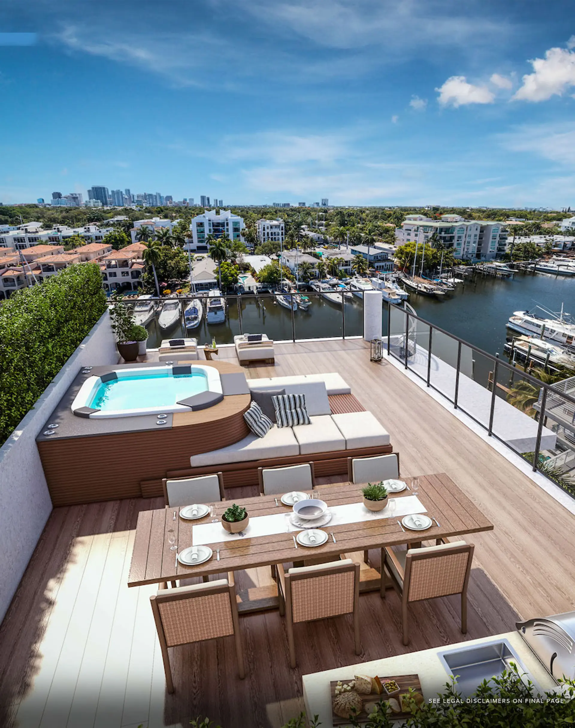
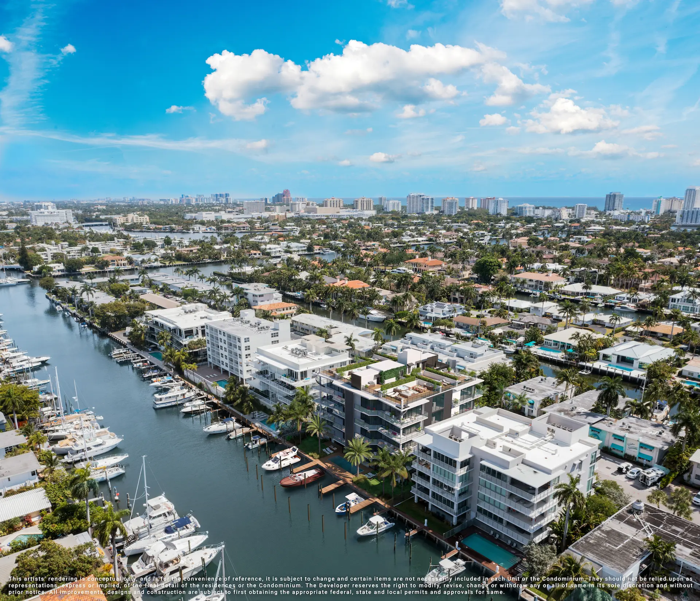
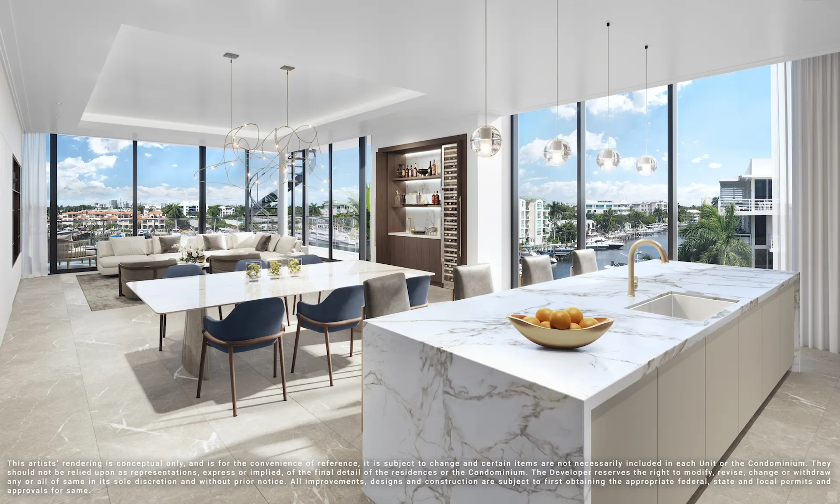
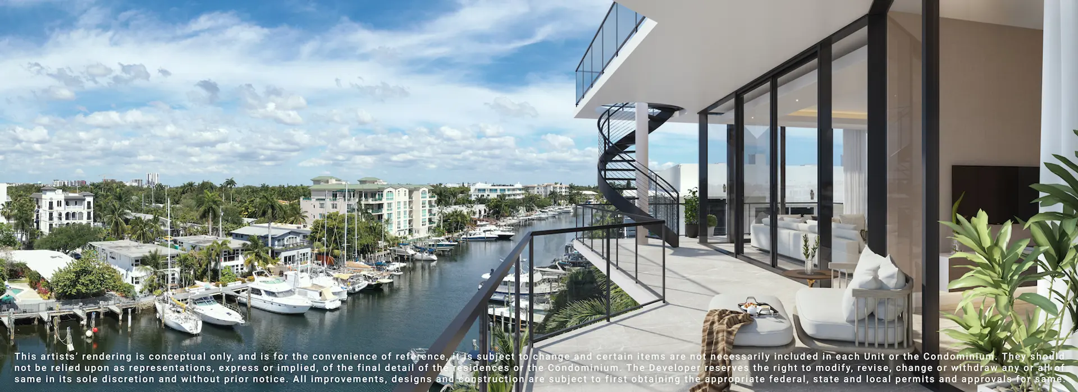
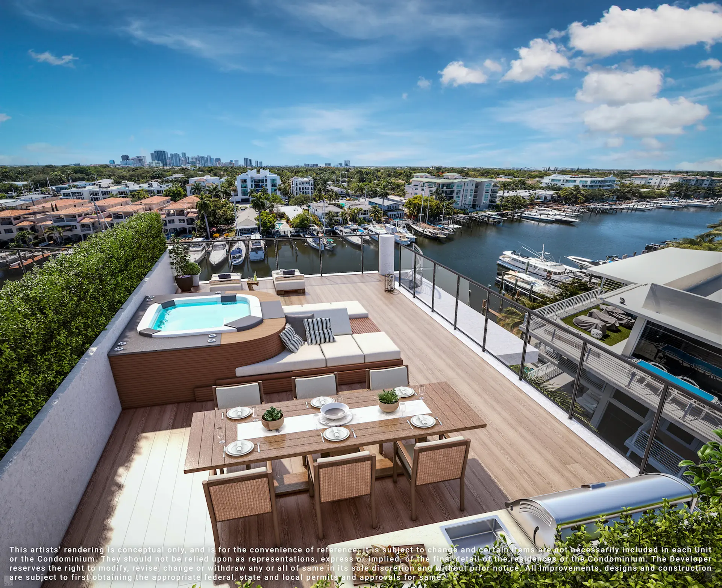
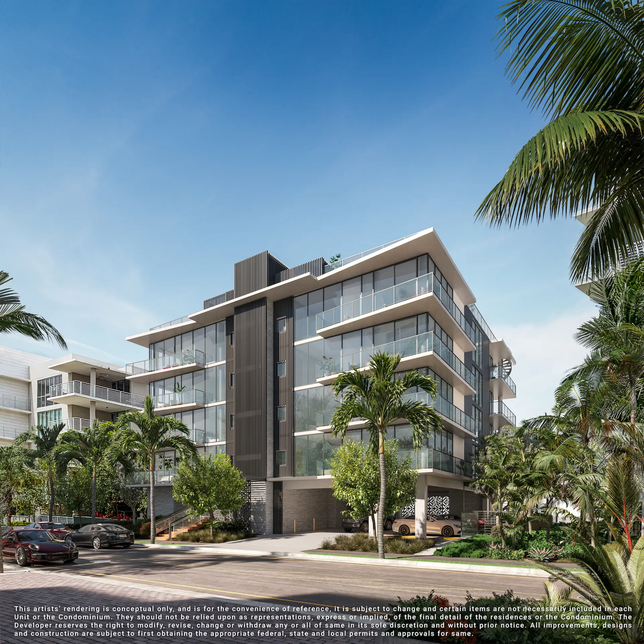
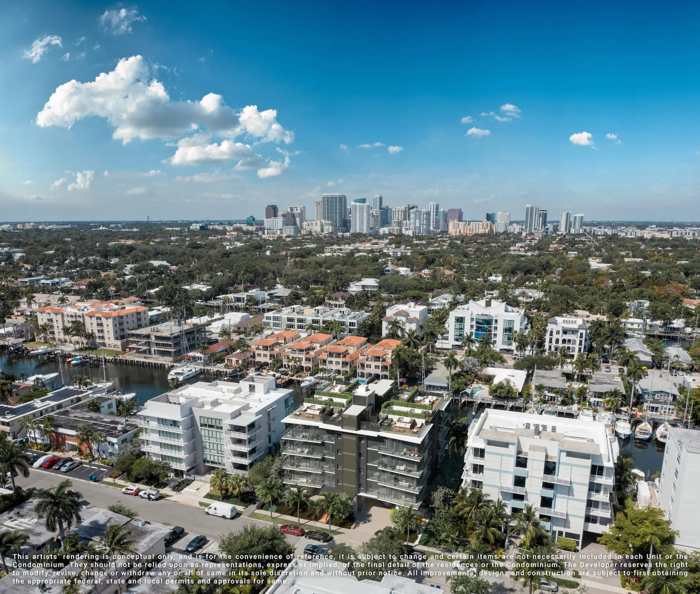
FORT LAUDERDALE’S NEW WAVE OF LUXURY, WATERFRONT LIVING. Casa Murano is an exclusive, five-story residence consisting of eight expansive, luxury condos. Highlighted by modern architecture, beautifully curated interiors, and contemporary floor plans, each residence features state-of-the-art amenities, stunning floor-to-ceiling windows showcasing waterway views, and oversized private rooftop terraces equipped with a hot tub and summer kitchen, ensuring residents can enjoy a spectacular union of indoor-outdoor coastal living.
Caractéristiques clés du bâtiment
$2.2M – $2.7M
$0.49 per Sq.Ft.
3,018–1,131 ft²
8
5
Calendrier de dépôt
20% At Contract (Today)
20% At Top off (1st quarter 2022)
60% At Closing (Fall 2022)
Galerie
Casa Murano
Avertissement juridique
Les images sont données à titre indicatif uniquement et peuvent ne pas refléter le produit final réel.



Points forts
Casa Murano
- RESIDENCE FEATURES
- Each residence is comprised of 3 bedrooms, 4.5 bathrooms, and a den
- Contemporary flow-through floor plans feature floor-to-ceiling windows with stunning views
- Private elevator access and elegant entry foyers in all residences
- Elegant and beautifully curated interior designs by IDC Studio
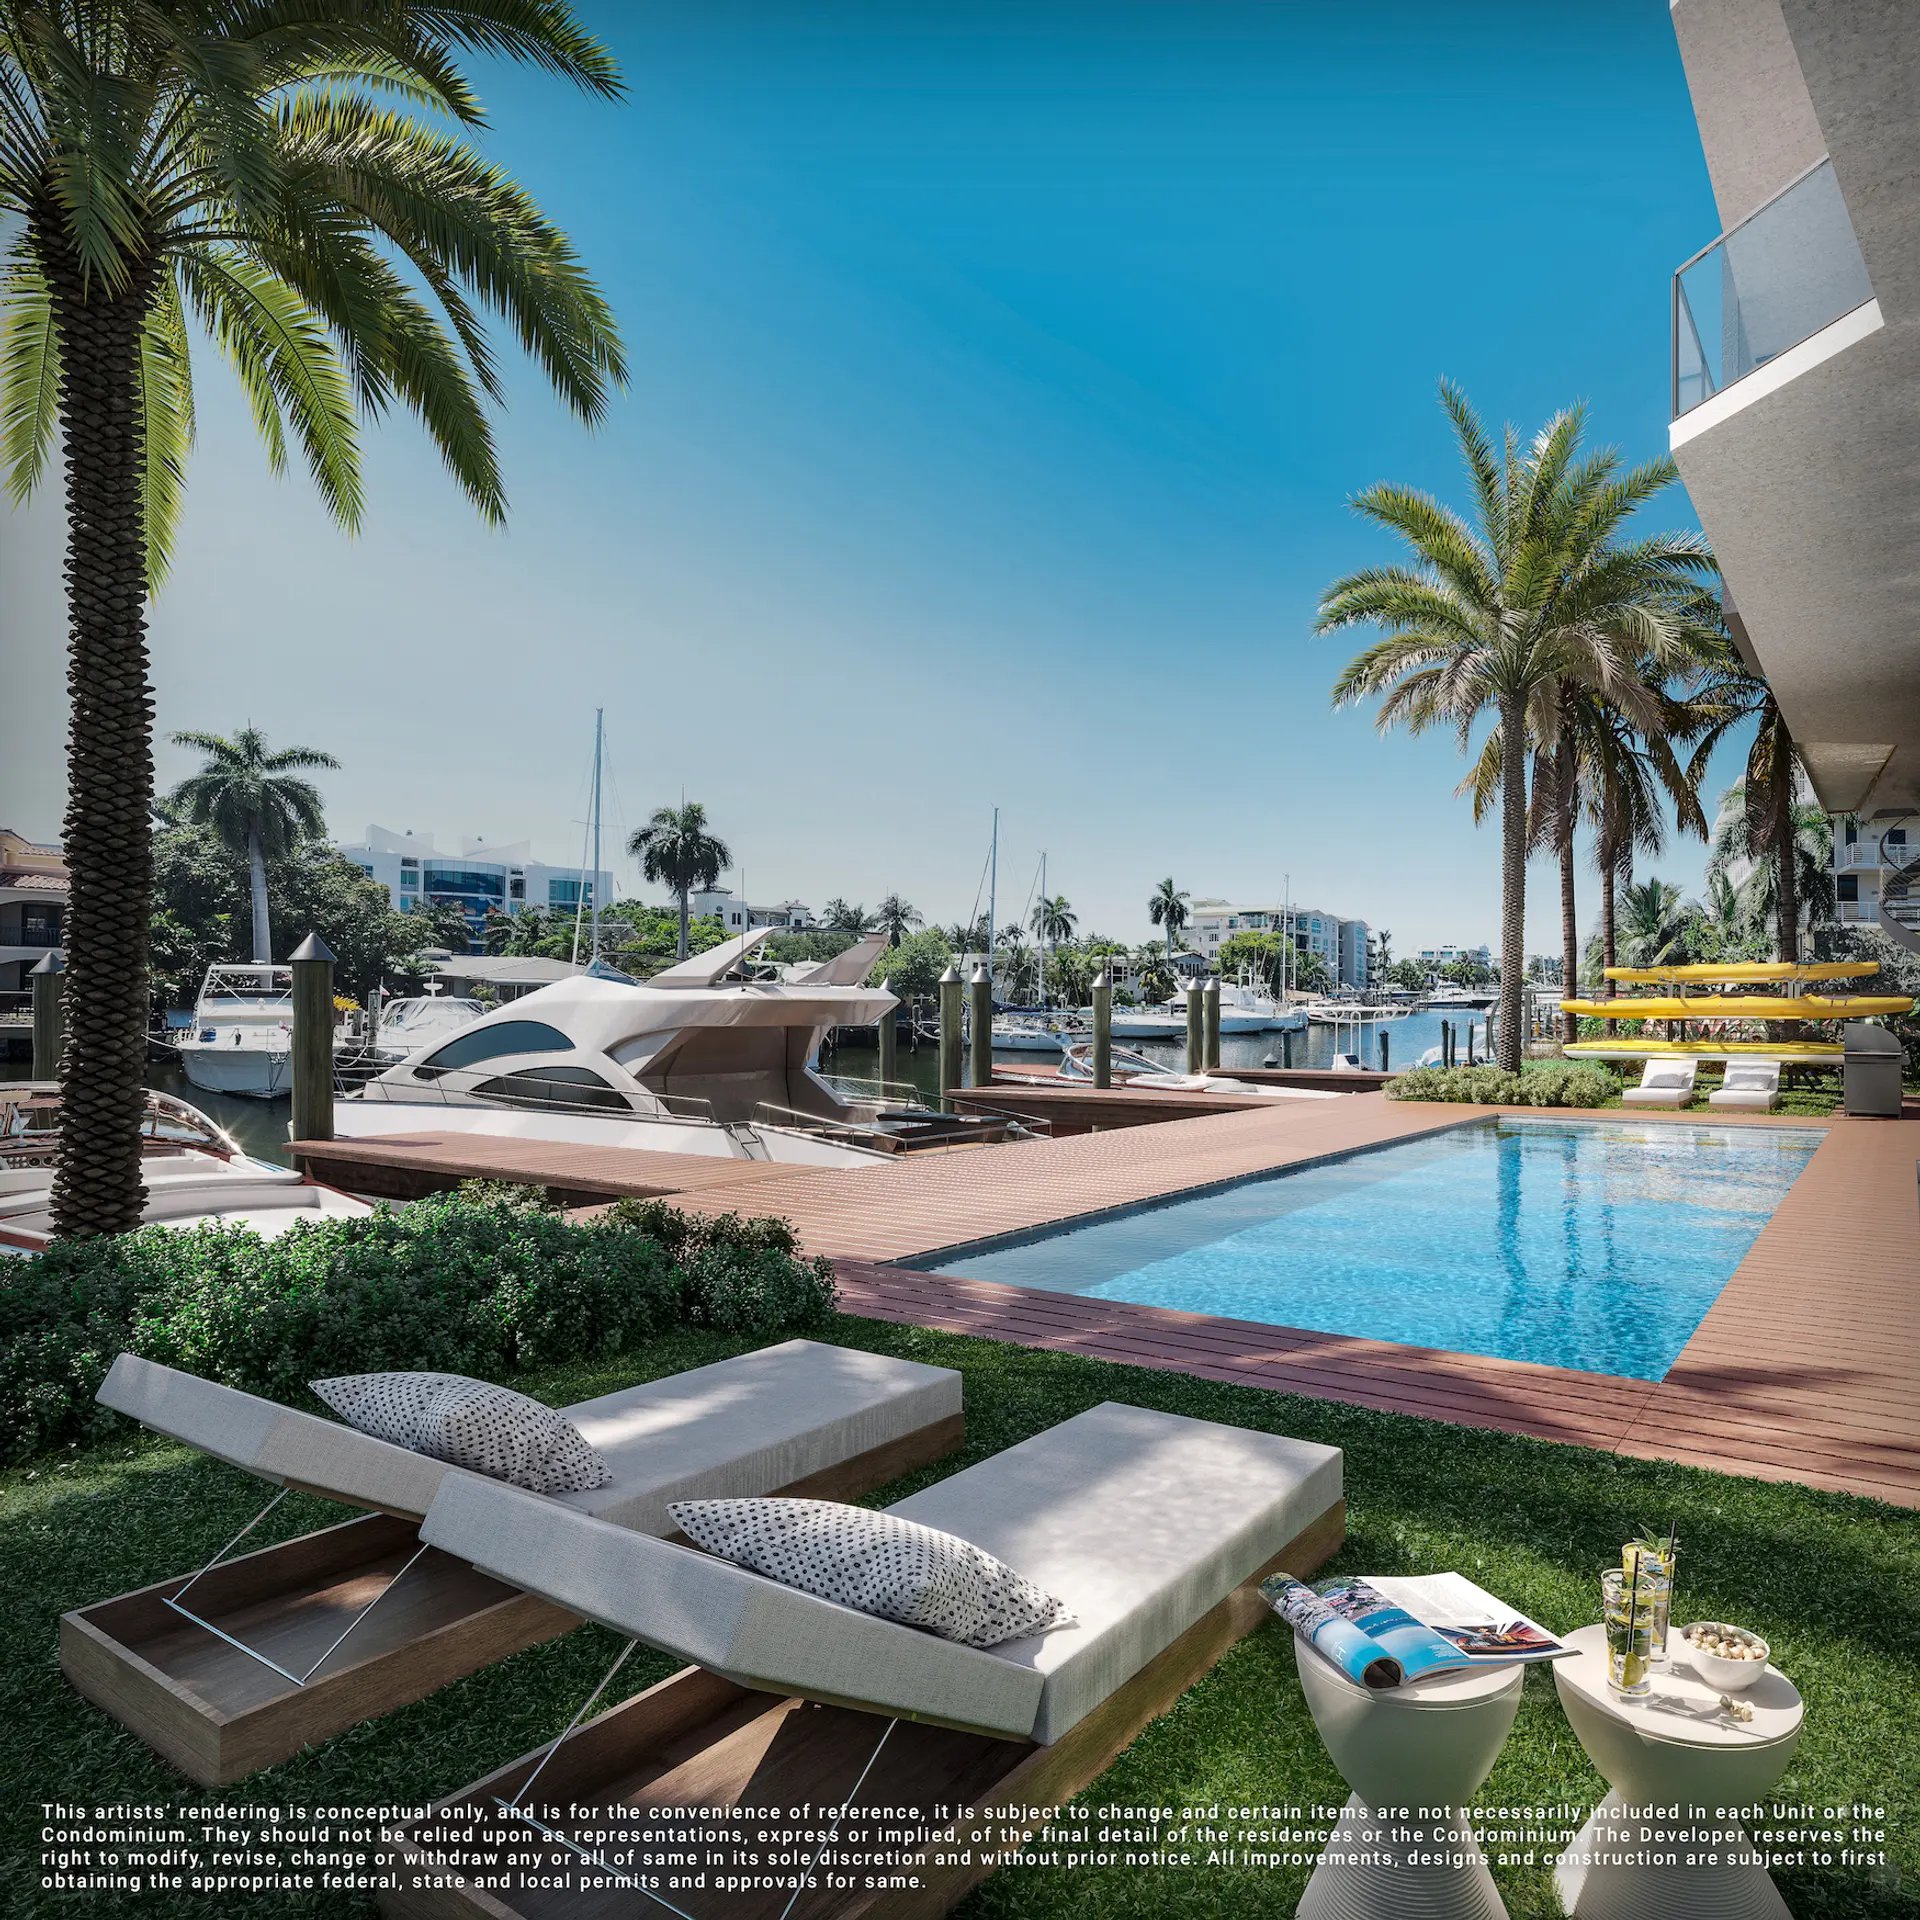
- Second floor units offer private direct access from the balcony to the marina and pool deck
- Penthouse units offer approximately 11-foot coffered ceilings and direct access to a private rooftop terrace from the convenience of your balcony
- Optional pre-wired smart home available for purchase
- Laundry room with a full-size washer and dryer, plus a sink for added convenience
- KITCHEN
- Chef-caliber gourmet kitchens are equipped with MiaCucina cabinetry, porcelain countertops and the high-end appliances including SUBZERO refrigerator and freezer, WOLF 36″ gas cooktop and 30″ wall oven.
- LIVING ROOM
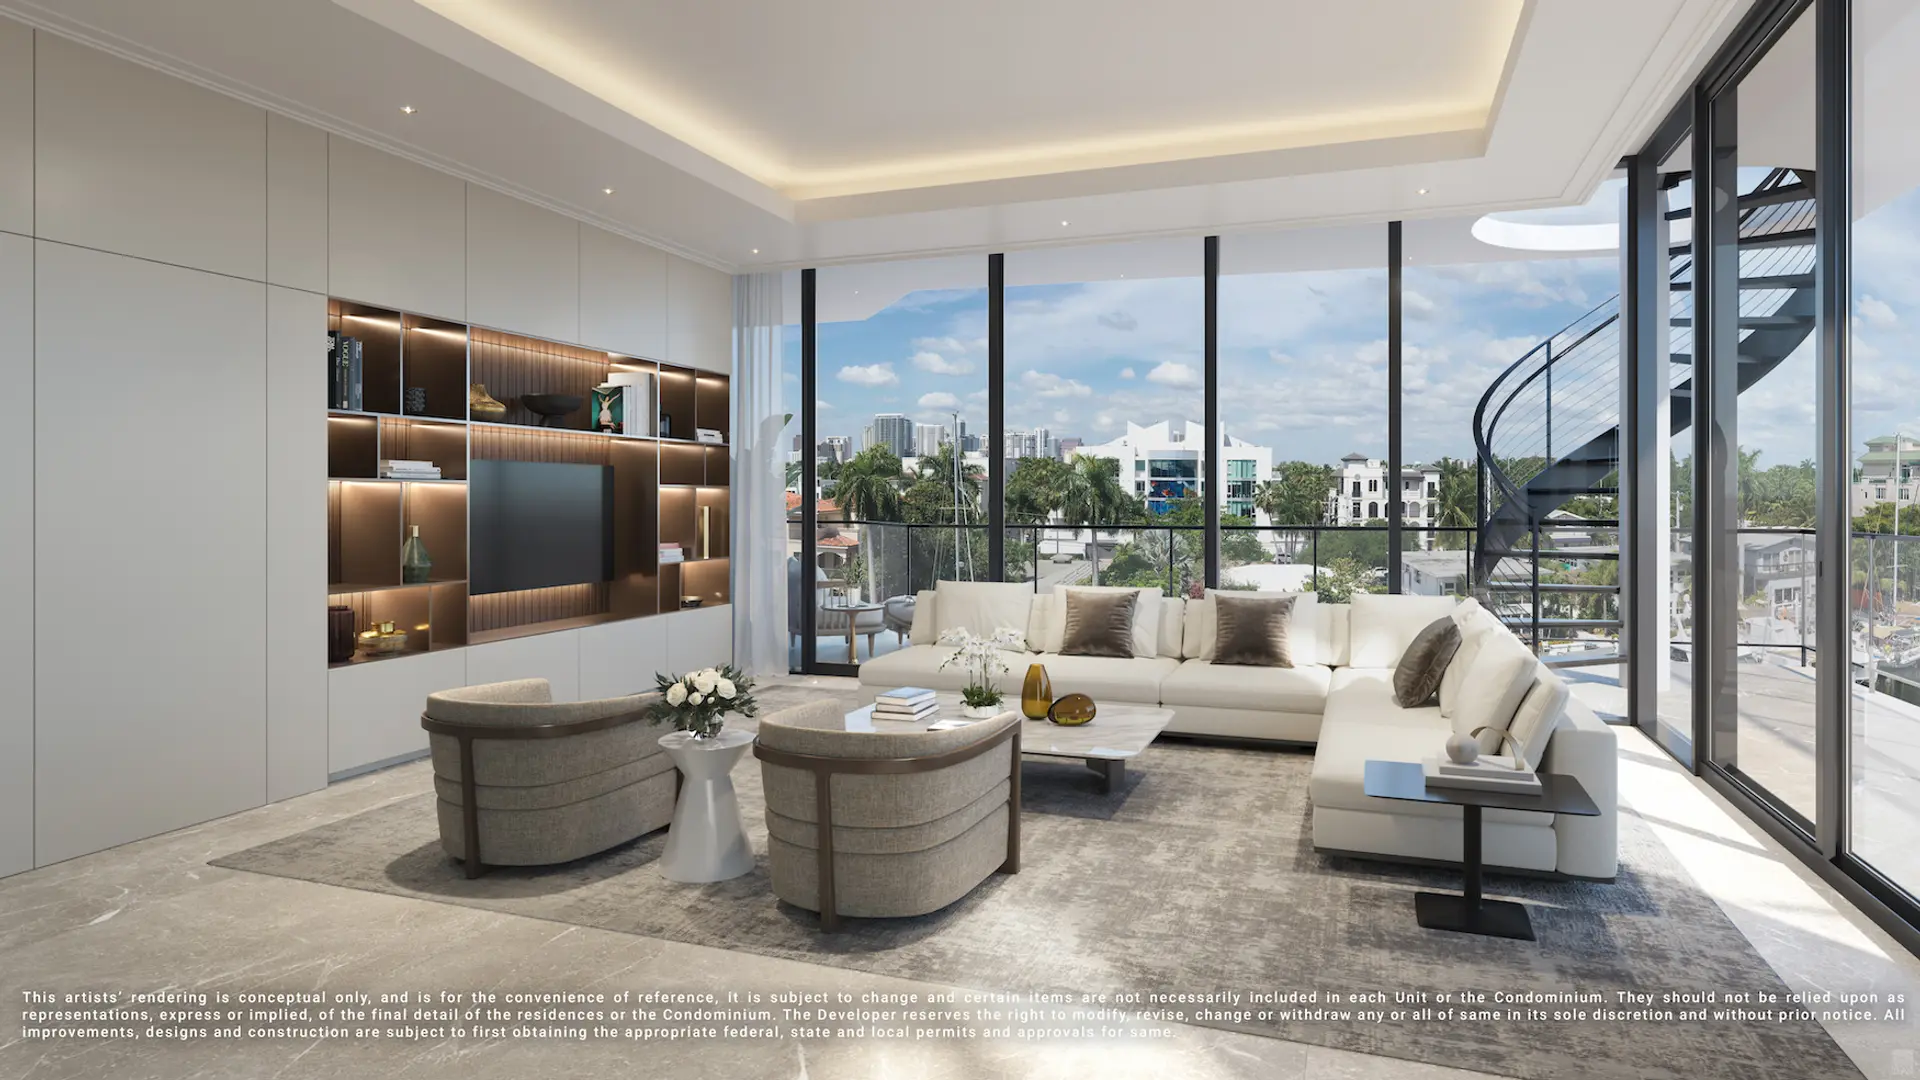
- The living room provides stunning views of Fort Lauderdale’s waterways. With approximately ten-foot coffered ceilings, the residence appears larger. The area also features a wet bar with a full-height wine cooler and sink for entertaining.
- MASTER BEDROOM
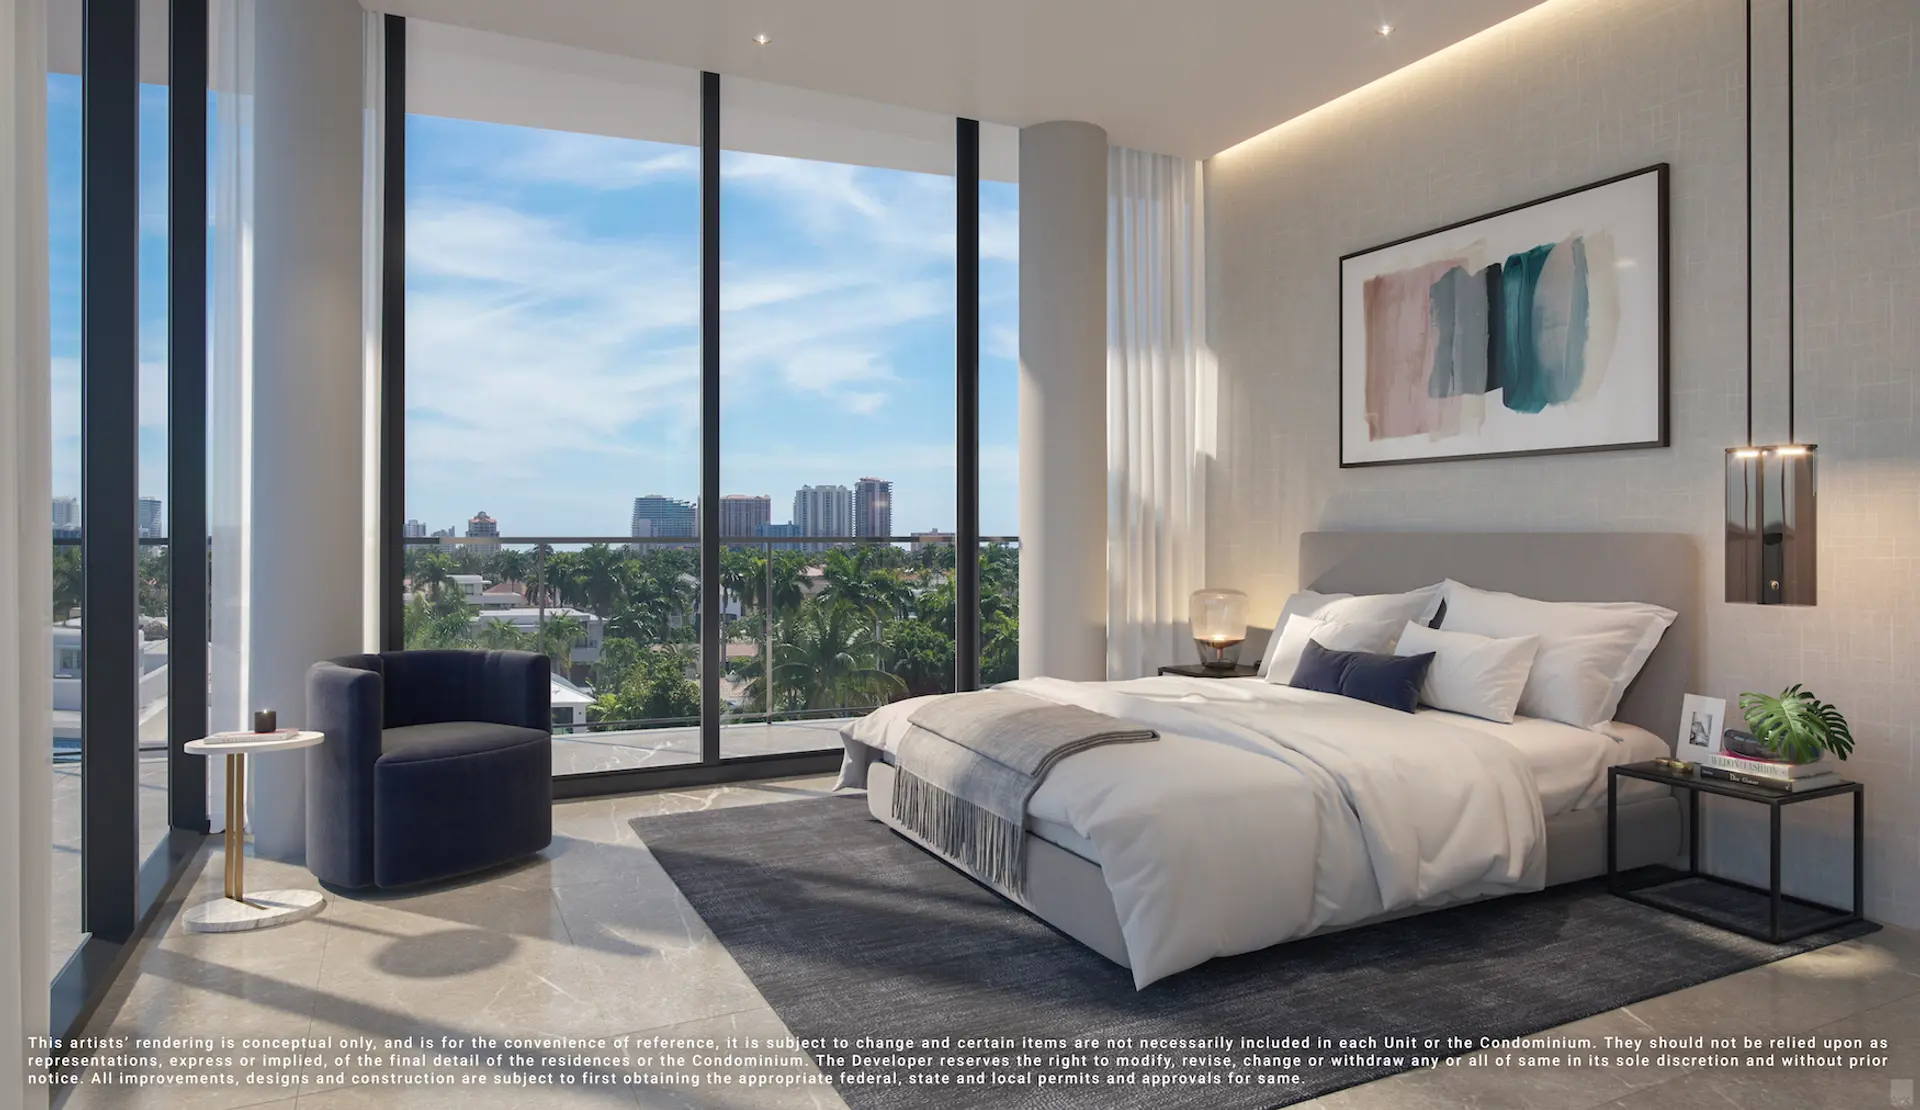
- Floor to ceiling windows showcase waterfront views of the Rio Grande Waterway and give you direct access to the balcony terrace.
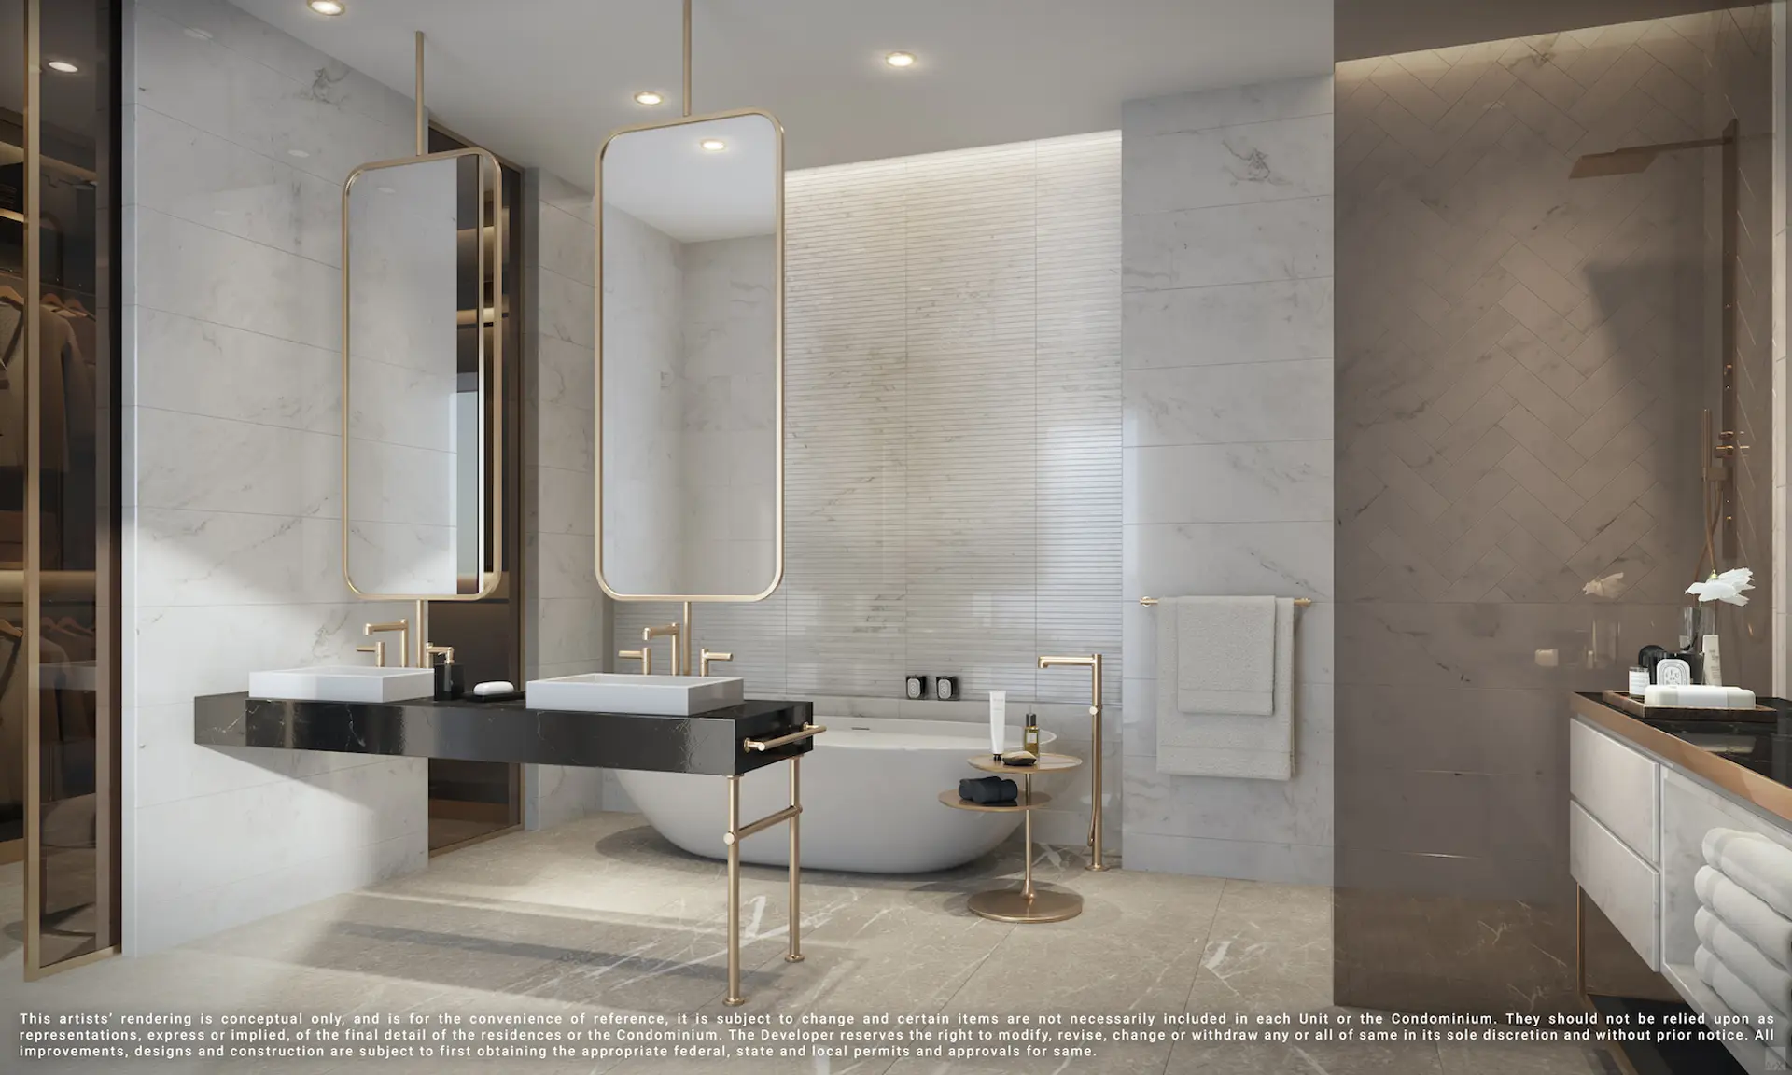
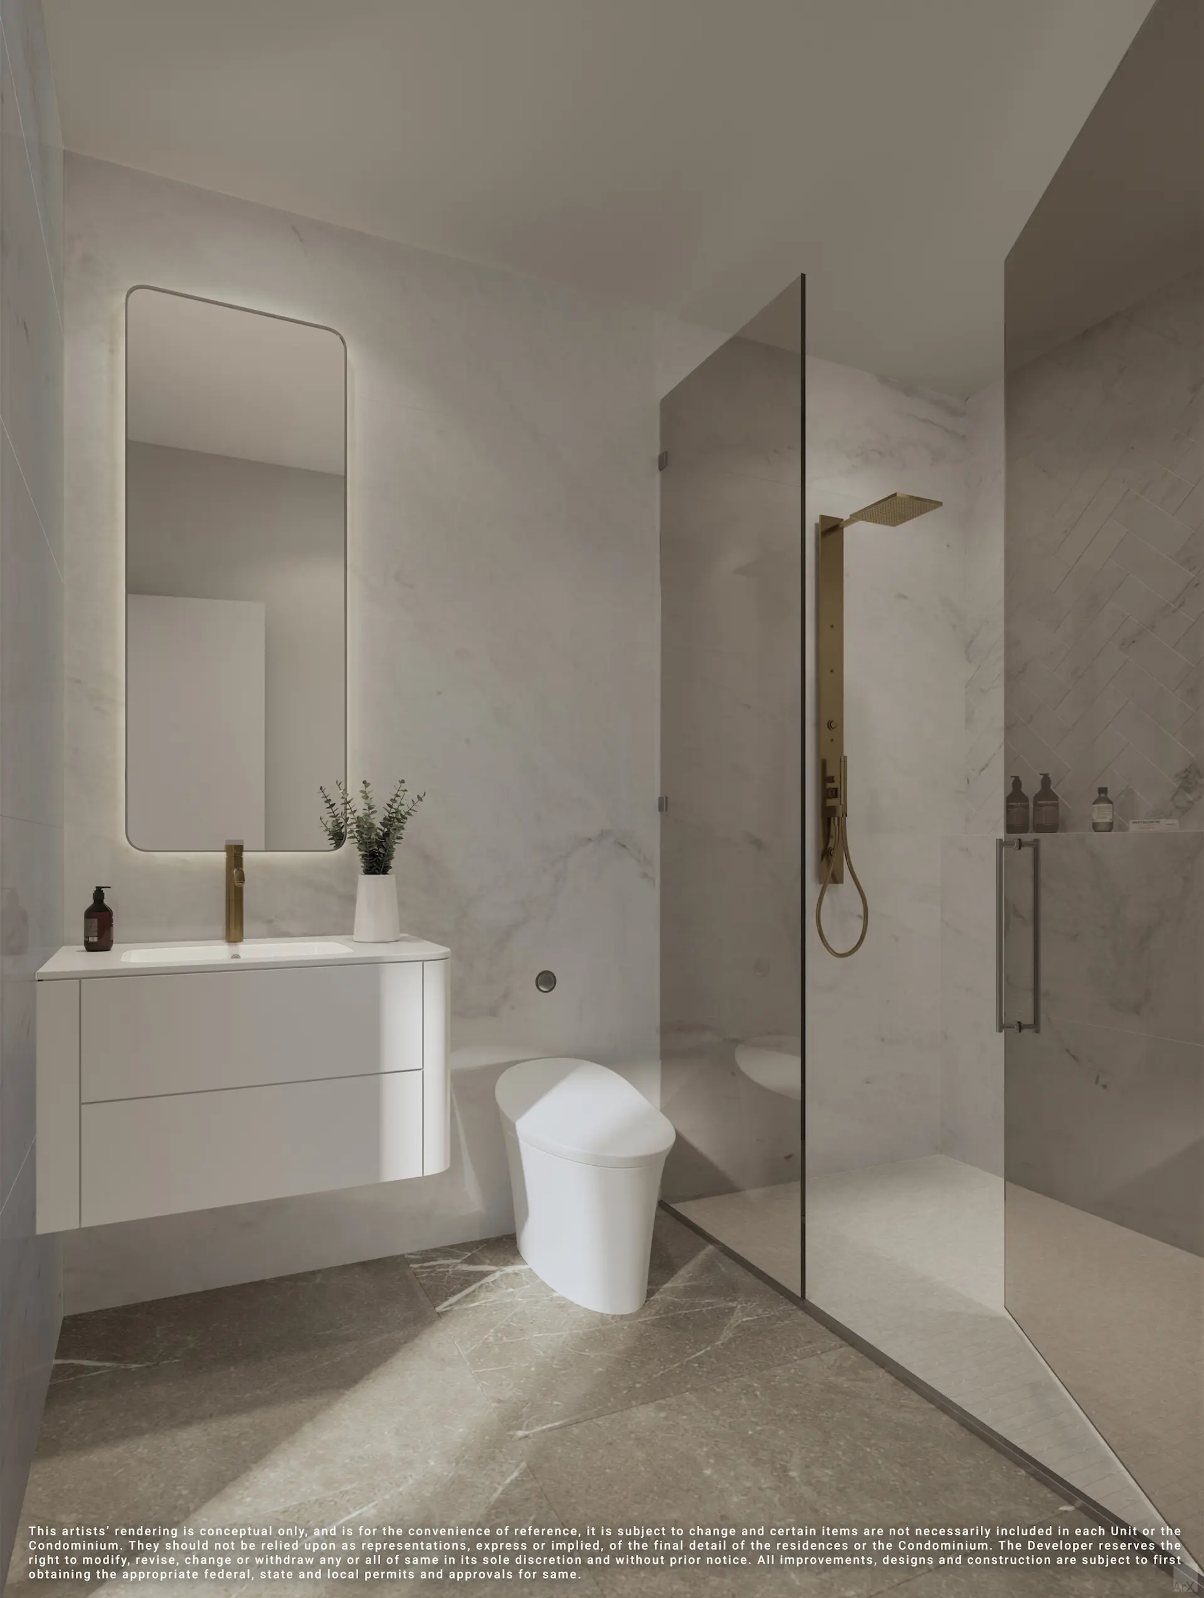
- Luxurious master bathroom suites include a contemporary vanity, deep soaking tub, relaxing rainfall shower, and a spacious walk-in closet.